
Ready when you are
Architects in Kimberley who design around how you actually live
Most buildings are drawn, not designed. Rooms get placed on a plan, a roof goes on top, and the result feels like every other building on the street. Our architectural design service starts somewhere else: with how light moves through the site, how your family or team moves through a day, and what the Northern Cape climate does to a building in January and July.
From a first sketch to a full council submission, every decision answers one question. How will this feel to be inside?
What architectural design includes
Concept generation and form-finding, where we test massing, orientation and site response before anything is fixed. Spatial planning and layouts that make flow obvious and circulation short. 3D visualisation and VR walk-throughs so you can stand in the design before it exists. Council submission drawings that meet SANS 10400 and your municipality’s requirements. Detailed design development that carries the concept through to materials, openings and junctions.
Residential, commercial and institutional work
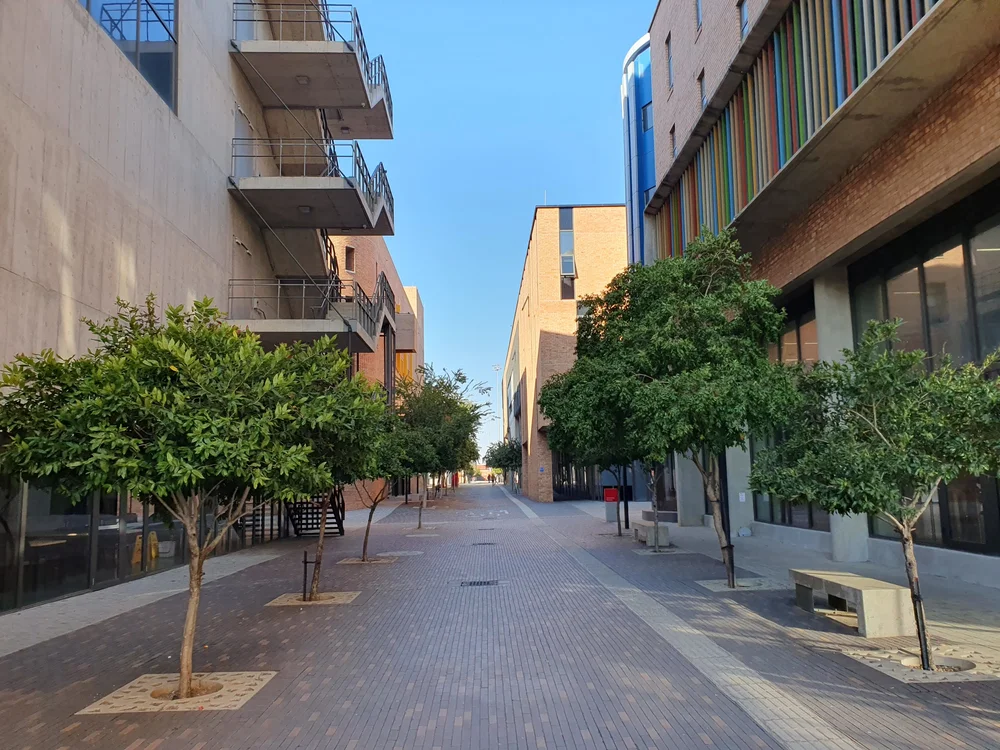
We design new homes and renovations across Kimberley and the Northern Cape, commercial buildings like the DSC Business Hub, and institutional projects for Sol Plaatje University and provincial government. The scale changes. The process does not.
Why a SACAP-registered architect matters
South African law requires a SACAP-registered professional to submit building plans. Beyond the legal requirement, an architect carries professional liability, coordinates engineers and specialists, and solves problems on paper where they cost nothing instead of on site where they cost a fortune.
How it works
Brief first. We listen before we draw, mapping site constraints, budget and vision. Then concept, where ideas take shape and a direction is locked in. Then documentation and submission. Design typically takes 8 to 12 weeks, with municipal approval following. You work directly with our principals, George and Chris, from kickoff to handover.
Based at DSC Centre in Monument Heights, Kimberley. Book an intro call and bring your site plan, your budget and your doubts.