The Building That Became Kimberley's New Healthcare Address

The Building That Became Kimberley's New Healthcare Address

DSC Business Hub

DSC Business Hub

A mixed-use medical hub where architecture does the heavy lifting for tenant recruitment
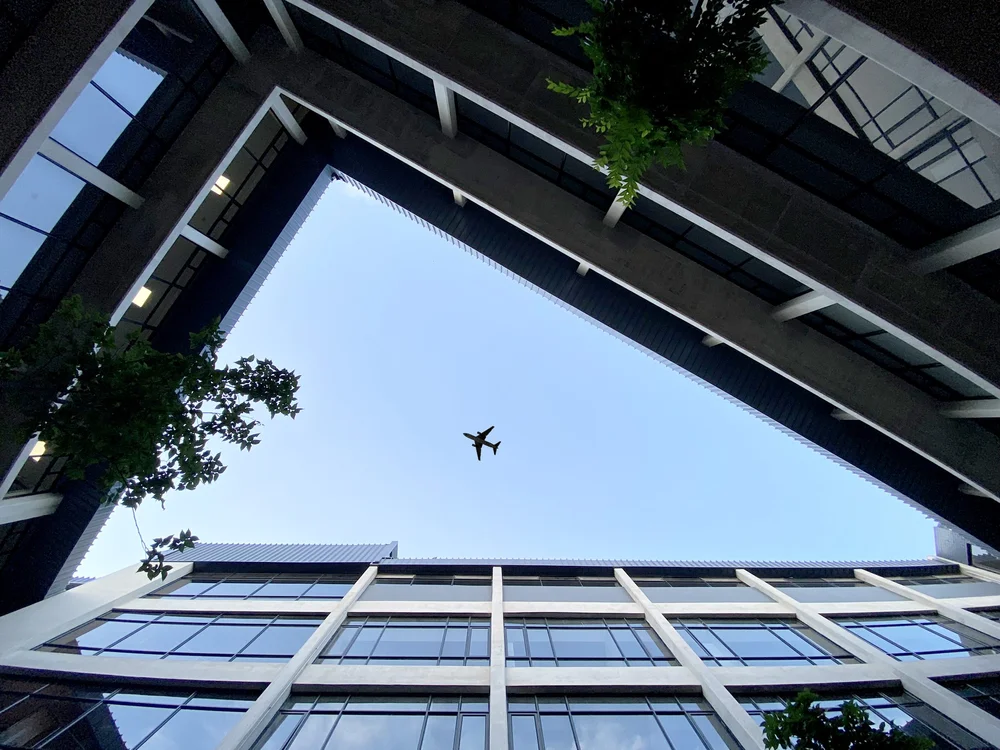
Upward view of glazed facades around the DSC Centre courtyard.

healthcare

commercial

DSC Business Hub
DSC Business Hub
DSC Business Hub

Project Type

Commercial Architecture

Released

Released

Technology

Sketchup Revit 3ds Max Corona

Timeframe

Timeframe

14 Months

14 Months


When Kimberley's healthcare practitioners went looking for new premises, they didn't scatter across the city—they converged on DSC Centre. The triangular concrete structure with its distinctive glass facades and integrated courtyard has become the preferred address for PathCare, Medicross, and a growing ecosystem of medical and professional services.
A mixed-use medical hub where architecture does the heavy lifting for tenant recruitment

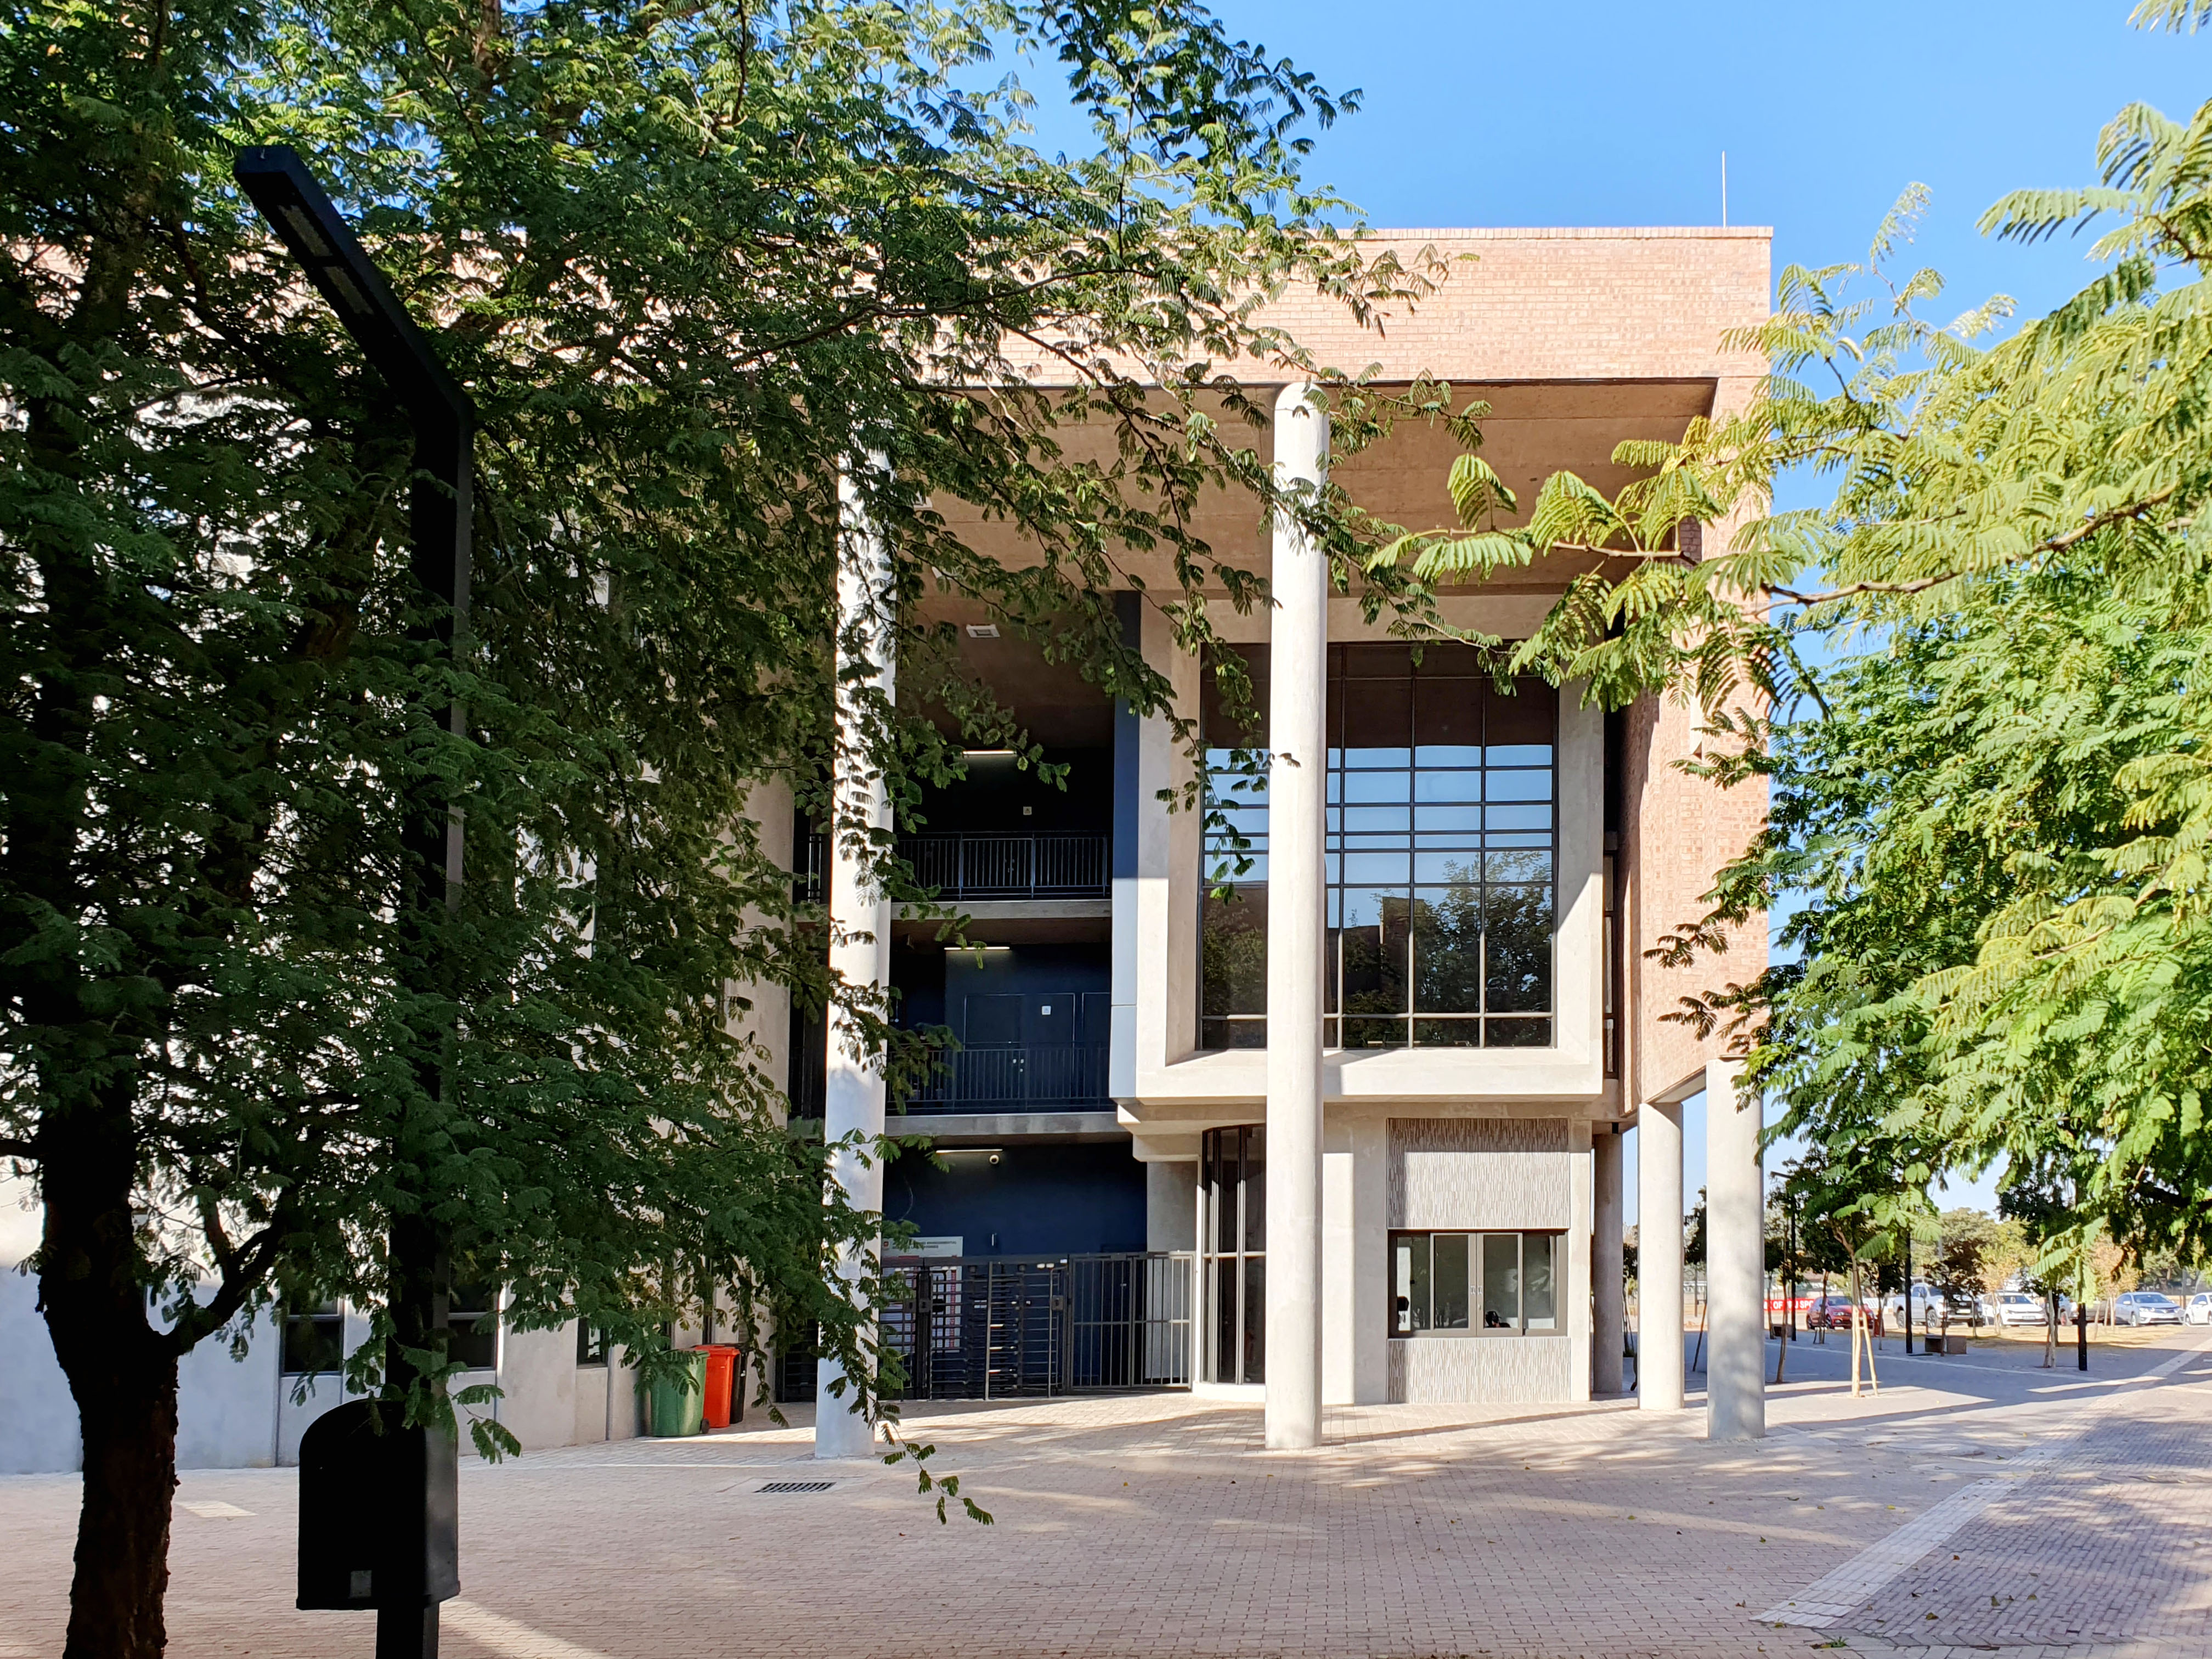
DSC Centre exterior with curved concrete corner and large windows.

Brief

Create a building that would attract Kimberley's best healthcare tenants.

The brief was commercial but the stakes were higher than typical spec development. Kimberley needed a modern medical hub—a place where practitioners could co-locate, share patient referrals, and operate from facilities that matched the quality of their care. The building needed to work hard: energy efficient to keep operating costs low, visually distinctive to attract premium tenants, and flexible enough to accommodate everything from pathology labs to architectural studios.

Create a building that would attract Kimberley's best healthcare tenants.

The brief was commercial but the stakes were higher than typical spec development. Kimberley needed a modern medical hub—a place where practitioners could co-locate, share patient referrals, and operate from facilities that matched the quality of their care. The building needed to work hard: energy efficient to keep operating costs low, visually distinctive to attract premium tenants, and flexible enough to accommodate everything from pathology labs to architectural studios.

Rooftop dining terrace with tables at sunset.

Challenge

Design a building that sells itself to tenants before a single brochure is printed.

Mixed-use medical buildings fail when they feel like afterthoughts—generic floor plates with medical suites bolted on. Healthcare practitioners have options. They can lease anywhere. The challenge was creating a building with enough architectural presence that tenants would seek it out, enough technical performance that operating costs stay competitive, and enough flexibility that a pathology lab and a psychology practice could both call it home.

Design a building that sells itself to tenants before a single brochure is printed.

Mixed-use medical buildings fail when they feel like afterthoughts—generic floor plates with medical suites bolted on. Healthcare practitioners have options. They can lease anywhere. The challenge was creating a building with enough architectural presence that tenants would seek it out, enough technical performance that operating costs stay competitive, and enough flexibility that a pathology lab and a psychology practice could both call it home.

Solution

A triangular plan that turns constraints into character.

The site's geometry suggested a triangular footprint—we leaned into it rather than fighting it. The resulting form gives the building immediate identity on Kimberley's skyline while creating efficient floor plates with minimal circulation waste. Large glass facades maximise natural light and frame city views, but they're not just aesthetic—the glazing system was specified for thermal performance, keeping cooling loads manageable in the Northern Cape climate. The central courtyard brings nature into the building's heart, creating a decompression space for patients moving between appointments and staff taking breaks. Four floors of medical and professional suites sit below a rooftop restaurant that offers panoramic views—an amenity that benefits tenants and draws visitors who might otherwise never encounter the building

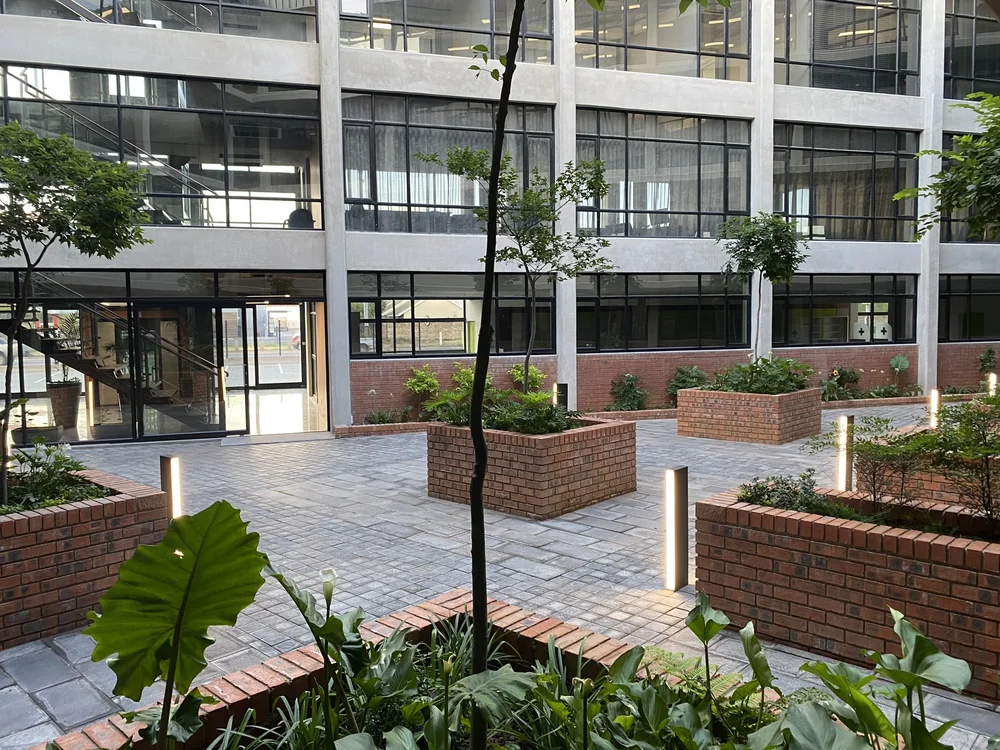
DSC Centre courtyard with trees, brick planters and glazed facades.
Planting and glazed facade in the DSC Centre courtyard.
Aerial view of the DSC Centre rooftop and concrete roof structure.
Upward view of glazed facades around the DSC Centre courtyard.

Results

Full occupancy and a new centre of gravity for Kimberley healthcare.

The building achieved what the market said was difficult: it attracted anchor tenants like PathCare and Medicross before completion, with smaller practitioners following. The tenant mix now spans pathology, general practice, psychology, engineering consultancies, and Makespace Architects' own studio. The rooftop restaurant has become a destination in its own right. DSC Centre proved that in a regional city, architectural quality isn't a luxury—it's a competitive advantage.


Explore our Whispers Blog

4

Floors of medical and professional suites

//001

4

Floors of medical and professional suites

//001

2

Major healthcare anchor tenants

//002

2

Major healthcare anchor tenants

//002

1

Rooftop restaurant with panoramic views

//003

1

Rooftop restaurant with panoramic views

//003

100%

Occupancy achieved

//004

100%

Occupancy achieved

//004

Abstract close-up of smooth white and black layered surface.

Credits

A ground-up commercial development that proved Kimberley was ready for architecture that takes risks. From the triangular plan to the integrated courtyard, every decision was made to create a building that tenants would choose—not settle for.
George Schoonraad

Principal Architect

George Schoonraad

Principal Architect

Wagener Hancke

Principal Agent

Wagener Hancke

Principal Agent

Chris Langeveldt

Architectural Visualization

Chris Langeveldt

Architectural Visualization

George Schoonraad

Principal Architect

Wagener Hancke

Principal Agent

Chris Langeveldt

Architectural Visualization

more projects

more projects

We don’t do average

Makespace\Studio

Design that increases property value, improves functionality, and stands the test of time.

©Makespace — All work, all rights.

Offline

69 Memorial rd.
Monument Heights.
DSC Centre. 2nd Floor. Makespace Architects

69 Memorial rd. Monument Heights.
DSC Centre. 2nd Floor.
Makespace Architects